Barbara Acree

BEDS5
BATHS3 full 1 partial
MLS#10228583
STATUSActive
PROPERTY TYPEResidential - Single Family
SUBDIVISIONWalnut Grove Lake Sec E
NEIGHBORHOODCordova - East
Property Description
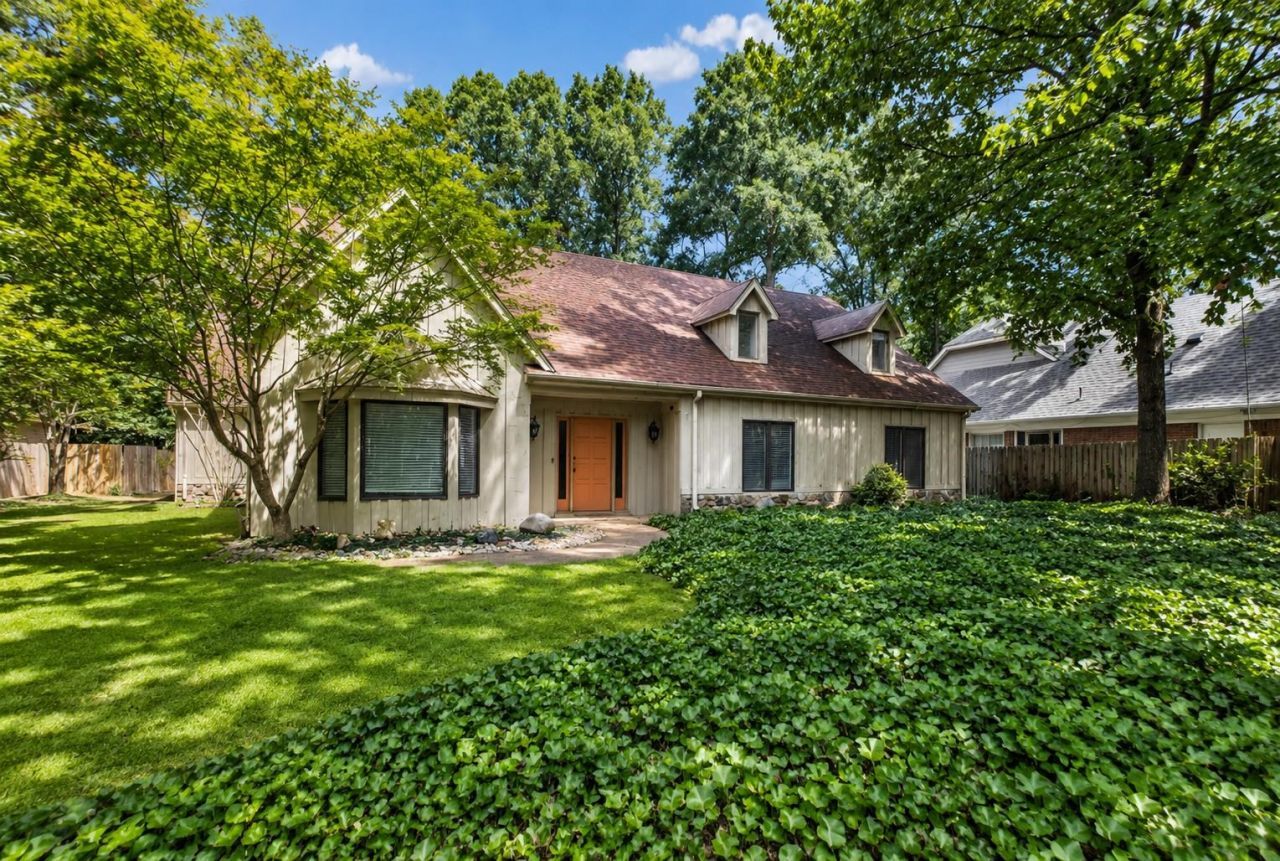
Priced to sell! Spacious 5BR/3.5BA home in Walnut Grove Lake with approximately 3200 sf, private pool & lake access. Owners report $50k+in improvements, including 2 new Trane HVACs (2002), 2 new water heaters, kitchen appliances, garage door/opener, pool resurfacing (2024),new fence & extensive exterior work. Roof professionally repaired/evaluated in (2025), currently serviceable, with replacement anticipated in coming years. Price reflects future maintenance.
Upcoming Open Houses
Open House Saturday August 22nd, 12:00pm - 12:00pm
Open House Saturday August 22nd, 2:00pm - 4:00pm
Property Features
Property Type: Residential - Single Family
Cooling: 220 Wiring, Ceiling Fan(s), Central, Dual System
Fenced: Yes
Fireplaces: 1
Garage: 2 car attached
Heating: Gas, Dual System
Home Style: Soft Contemporary
Lot Size: 0.32 Acres
Roof Type: Composition Shingles
Year Built: 1980
Feature Descriptions
Additional Rooms: Laundry Room, Entry Hall, Loft/Balcony, Attic
Bed and Bath: 1 or More BR Down, Primary Down, Renovated Bathroom, Luxury Primary Bath, Double Vanity Bath, Whirlpool(s), Full Bath Down, Half Bath Down
Days on Site: 1
Exterior: Pool Cleaning Equipment, Covered Patio, Well Landscaped Grounds
Exterior/ Windows: Wood/Composition
Floors/ Ceilings: Part Hardwood
Interior: Walk-In Closet(s), Walk-In Attic, Smoke Detector(s)
Interior Equipment: Range/Oven, Disposal, Dishwasher, Cable Wired
Living/ Dining Room: Separate Dining Room, Updated/Renovated Kitchen, Eat-In Kitchen, Breakfast Bar
Lot: Water Access, Landscaped, Wood Fenced
Master Bath: Tile Floor, Whirlpool Tub
Neighborhood Amenities: Lake, Other (See Remarks)
Parking/ Storage: Garage Door Opener(s), Back-Load Garage
Pool: In Ground
Swimming Pool: Yes
Total Rooms: 8
Water/ Sewer: Public Sewer, Public Water
Room Sizes
Primary Bedroom: 16x15
Bedroom 2: 13x11
Bedroom 3: 13x12
Bedroom 4: 15x13
Bedroom 5: 16x13
Dining Area: 13x12
Den/ Great Room: 24x20
Kitchen: 13x12
Breakfast Room: 13x9
Listed By / Shown By
Listed By
Agency Name: Keller Williams
Agency Phone: 901-221-5100
Shown By
Agent Name: Barbara Acree
Agent Phone: (901) 461-4441
Agency Title: Crye-Leike Real Estate Services

Source: MAAR MLS
Estimate Your Payment
Estimated Payment
$ 818.10 per month $723.31 Principal & Interest $0.00 Property Tax (data not provided by mls) $94.79 Homeowner's InsuranceChange Payment Information
Privacy Policy / DMCA Notice / ADA Accessibility


This site is hosted, designed and copyright
© 1994 - 2026 by
Delta Media Group, Inc. -- Patent Pending --
167 Ericson Rd | MLS# 10228583
This single family home located at 167 Ericson Rd, Memphis, TN 38018 is currently listed for sale with an asking price of $325,000. This property was built in 1980 and has 5 bedrooms and 3 full and 1 partial baths. Ericson Rd is located in the Walnut Grove Lake Sec E subdivision. Search Walnut Grove Lake Sec E real estate on barbacree.crye-leike.com today.