Barbara Acree

BEDS3
BATHS2 full
MLS#10228825
STATUSActive
PROPERTY TYPEResidential - Single Family
SUBDIVISIONNone
NEIGHBORHOODMcNairy County
Property Description
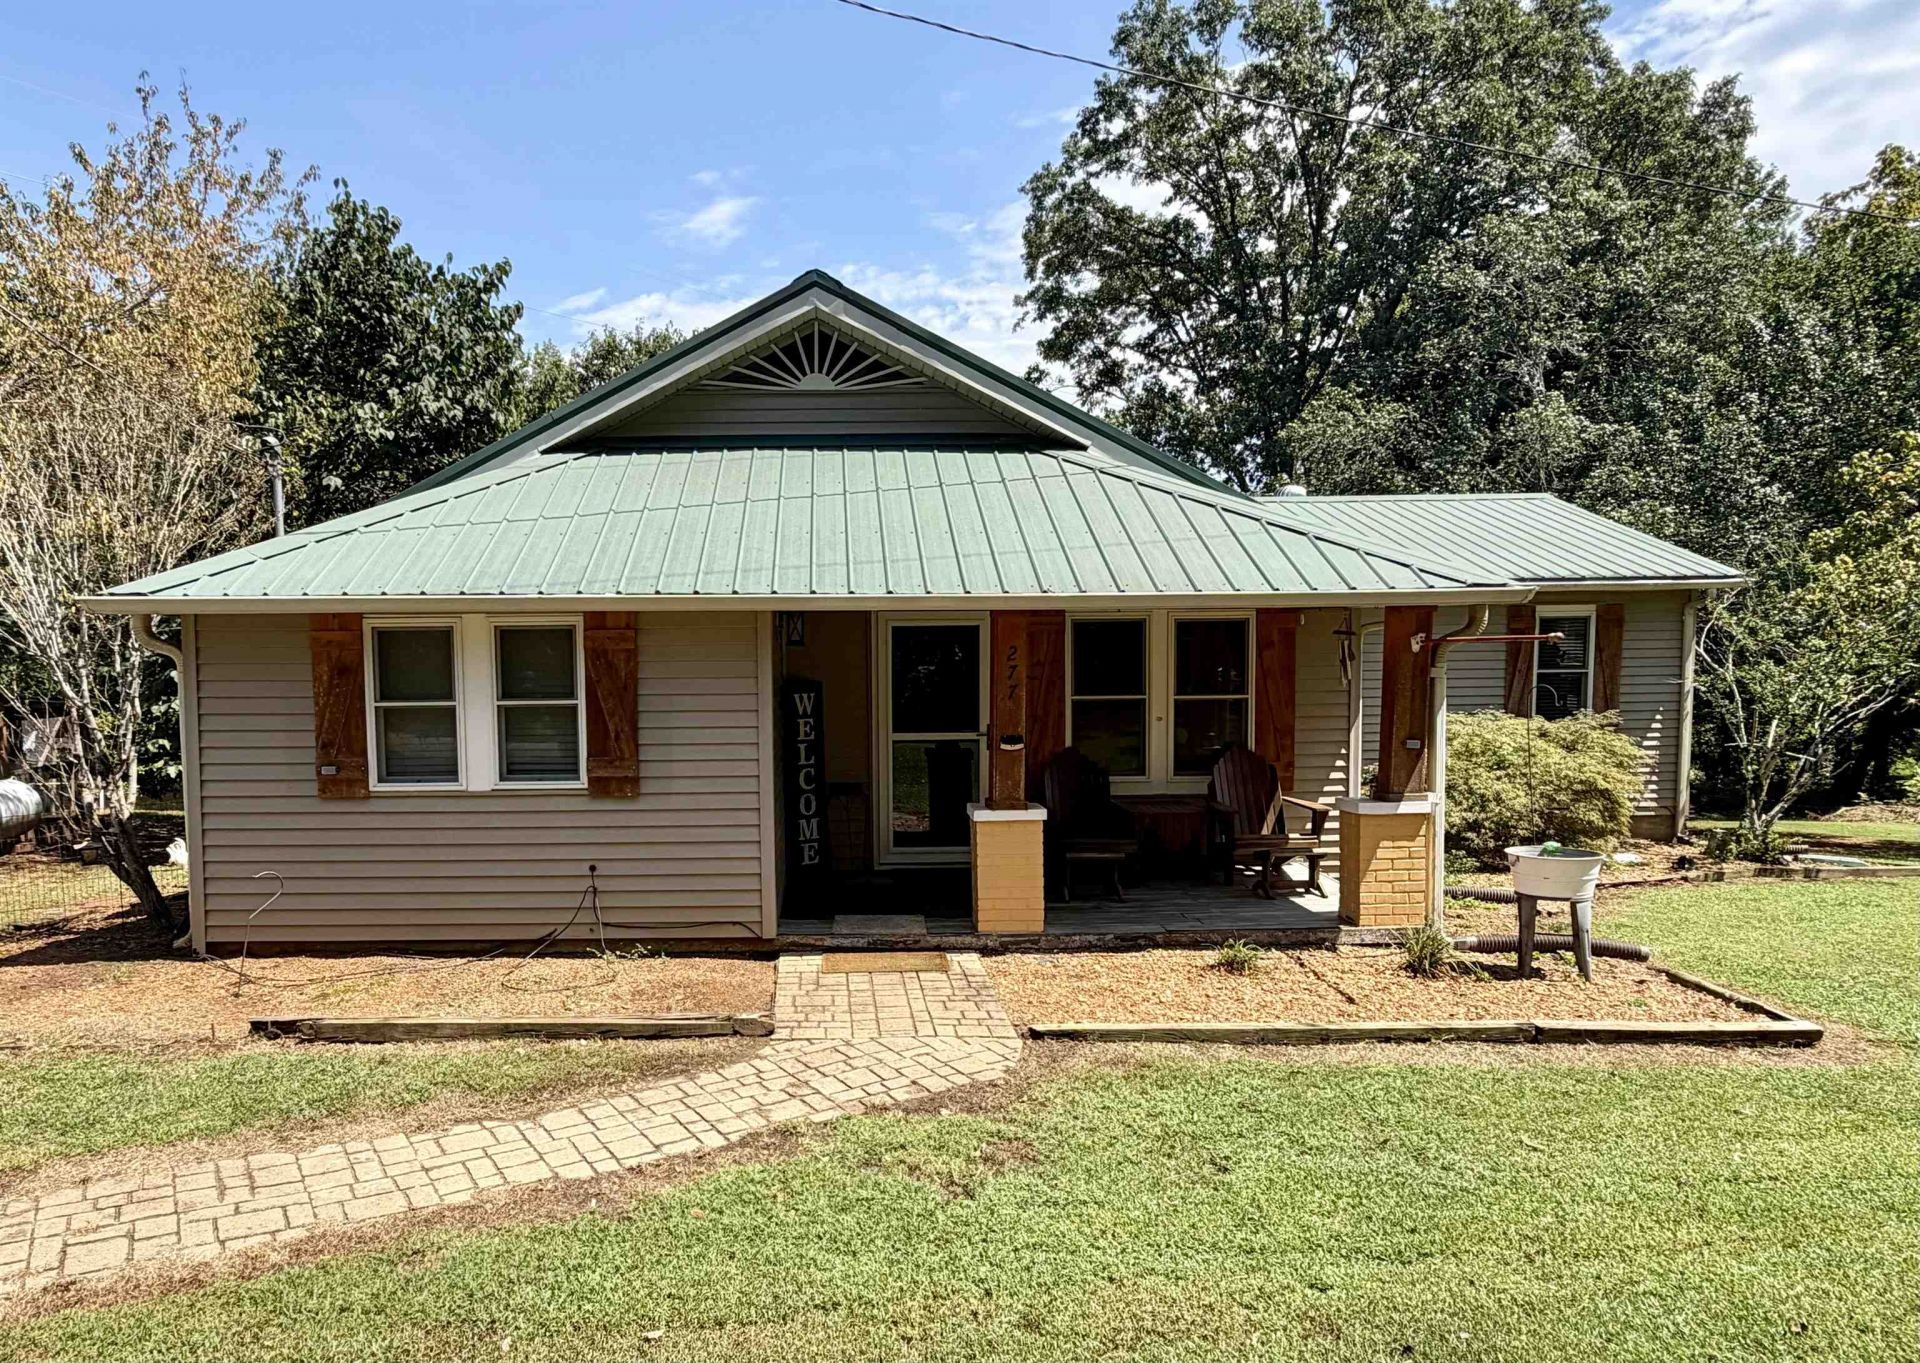
## Realtor Remarks TWO HOMES FOR THE PRICE OF ONE! This Adamsville property has so much to offer with 2,170 sq. ft. of combined living space, 3.2 acres, a stocked pond, pool AND workshop, all for $279,900! The main home features 3 bedrooms and 2 baths, while the separate guest house offers 1 bedroom, 1 bath, a full kitchen and living area. Perfect for extended family, an in law suite, guests or potential rental income! Outside, take in the beautiful views from the back porch, spend summer days by the above ground pool or take advantage of the 40x16 workshop with electricity, propane heat and its own deck. A 22x25 detached metal carport with electricity adds even more space for vehicles, equipment or storage. With two homes, acreage and so much to enjoy, the possibilities are endless!
Property Features
Property Type: Residential - Single Family
Cooling: Central
Heating: Central, Propane Gas
Home Style: Traditional
Lot Size: 3.20 Acres
Roof Type: Metal
Year Built: 1947
Feature Descriptions
Additional Rooms: Laundry Room, Bonus Room, Separate Guest House
Bed and Bath: All Bedrooms Down
Exterior: Storage Building, Porch, Deck, Storage, Workshop
Exterior/ Windows: Vinyl Siding
Fireplace: In Living Room
Flood Insurance Required: No
Floors/ Ceilings: Part Carpet, Vinyl/Luxury Vinyl Floor, Smooth Ceiling
Interior Equipment: Range/Oven, Dishwasher, Microwave, Refrigerator
Living/ Dining Room: Separate Living Room, Eat-In Kitchen, Island In Kitchen, Vinyl/Luxury Vinyl Floor
Lot: Some Trees, Lake/Pond on Property
Master Bath: Separate Shower, Vinyl/Luxury Vinyl Floor
Parking/ Storage: Workshop(s), Other (See REMARKS)
Pool: Above Ground
Swimming Pool: Yes
Total Rooms: 10
Water/ Sewer: Electric Water Heater, Public Water, Septic Tank
Room Sizes
Primary Bedroom: 11x17
Kitchen: 13x20
Living room: 13x17
Listed By / Shown By
Listed By
Agency Name: Tiffany Jones Realty Group
Agency Phone: 731-438-3011
Shown By
Agent Name: Barbara Acree
Agent Phone: (901) 461-4441
Agency Title: Crye-Leike Real Estate Services

Source: MAAR MLS
Estimate Your Payment
Estimated Payment
$ 704.57 per month $622.94 Principal & Interest $0.00 Property Tax (data not provided by mls) $81.64 Homeowner's InsuranceChange Payment Information
Privacy Policy / DMCA Notice / ADA Accessibility


This site is hosted, designed and copyright
© 1994 - 2026 by
Delta Media Group, Inc. -- Patent Pending --
277 Good Hope Church Rd | MLS# 10228825
This single family home located at 277 Good Hope Church Rd, Adamsville, TN 38310 is currently listed for sale with an asking price of $279,900. This property was built in 1947 and has 3 bedrooms and 2 full baths. Good Hope Church Rd is located in the None subdivision. Search None real estate on barbacree.crye-leike.com today.