Barbara Acree

BEDS5
BATHS5 full 1 partial
MLS#10203516
STATUSActive
PROPERTY TYPEResidential - Single Family
SUBDIVISIONOak Hill
NEIGHBORHOODCollierville - East
Property Description
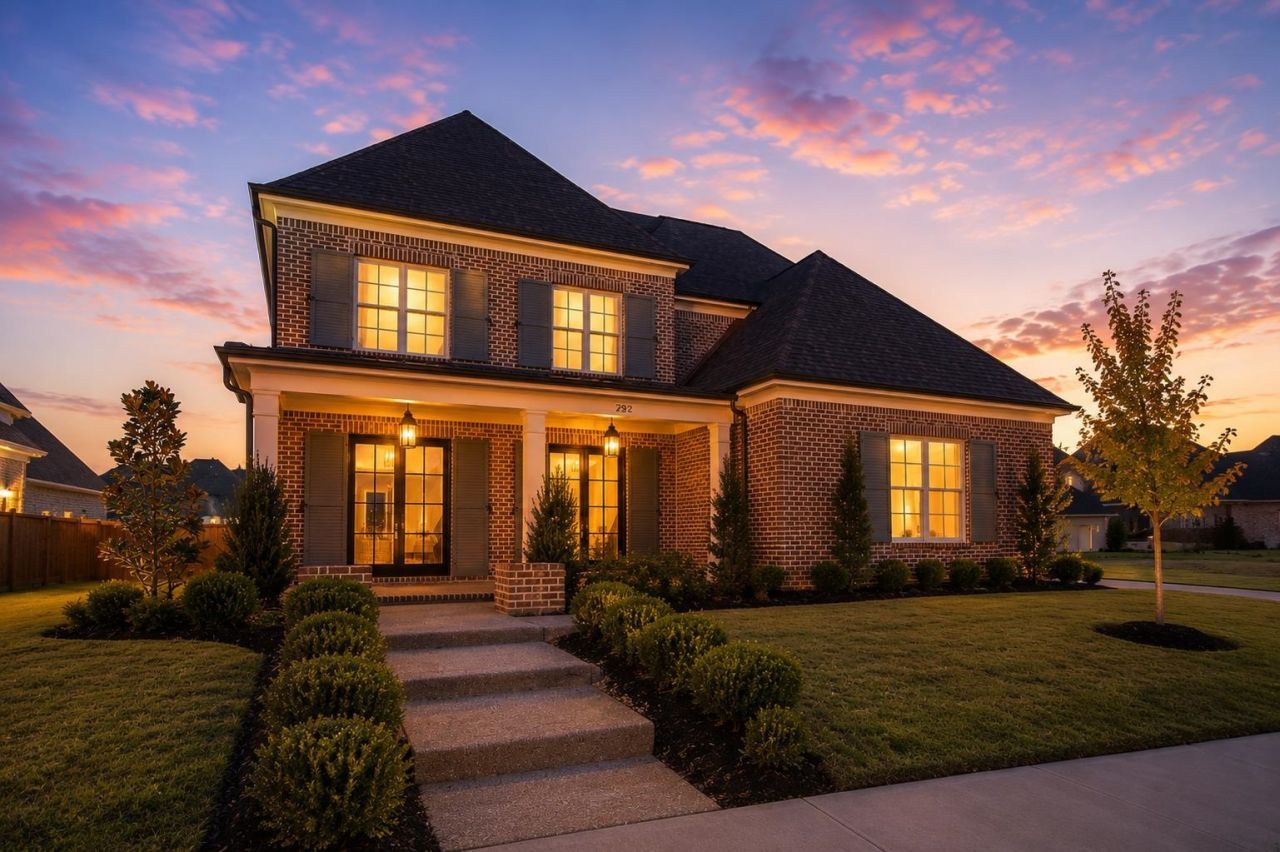
Magnolia Homes introduces "The Garden Party" in Oak Hill community w/$50K buyer incentive toward addl luxury options/closing costs/rate buy down during our 16th annual Live Life Well event;zoned for top rated Cville schools Tara Oaks & West CMS.5BR (w/2 down),5.5 bath; perfect for entertaining; 3-car garage; spacious game room; scullery. Fully fenced yard!! Oak Hill offers exclusive amenities-community pool & common open spaces.Located near Peterson Lake & Shelton w/easy access to Johnson &Cox Parks, shopping, dining, & the historic Collierville Town Square. Exquisite craftsmanship , high ceilings, hardwood floors, quartz counters, custom cabinetry, iron doors and cedar beams!! Covered patio is ideal for gathering w/its cozy fireplace on chilly nights & ceiling fan breeze in summertime. Energy-efficient features! Luxury living at its finest in this thoughtfully designed home where every detail reflects Magnolia Homes' commitment to innovation, quality, & elegance! 10yr QBWC warranty!
Upcoming Open Houses
Open House Saturday August 15th, 2:00pm - 3:00pm
Open House Sunday August 16th, 2:00pm - 3:00pm
Property Features
Property Type: Residential - Single Family
Cooling: Ceiling Fan(s), Central, Dual System
Garage: 3 car attached
Heating: Dual System, Gas
Home Style: Traditional
Lot Size: 0.30 Acres
Roof Type: Composition Shingles
Year Built: 2026
Feature Descriptions
Additional Rooms: Bonus Room, Laundry Room, Office/Sewing Room, Scullery
Bed and Bath: 1 or More BR Down, Double Vanity Bath, Full Bath Down, Half Bath Down, Luxury Primary Bath, Primary Down, Separate Tub & Shower, Vaulted/Coffered Primary
Days on Site: 366
Exterior: Covered Patio, Sidewalks
Exterior/ Windows: Brick Veneer, Double Pane Window(s)
Fireplace: Gas Logs, Gas Starter, In Den/Great Room, Ventless Gas Fireplace
Flood Insurance Required: No
Floors/ Ceilings: 9 or more Ft. Ceiling, Part Carpet, Part Hardwood, Smooth Ceiling, Tile, Two Story Foyer, Vaulted/Coff/Tray Ceiling
Interior: Attic Access, Permanent Attic Stairs, Security System, Smoke Detector(s), Vent Hood/Exhaust Fan, Walk-In Attic, Walk-In Closet(s)
Interior Equipment: Cable Wired, Cooktop, Dishwasher, Disposal, Double Oven, Gas Cooking, Microwave, Self Cleaning Oven
Living/ Dining Room: Great Room, Island In Kitchen, Pantry, Separate Breakfast Room, Separate Dining Room
Lot: Level, Professionally Landscaped
Master Bath: Double Sinks, Separate Shower, Smooth Ceiling, Tile Floor, Vaulted/Coffered Ceiling
Neighborhood Amenities: Pool
Parking/ Storage: Driveway/Pad, Garage Door Opener(s), Side-Load Garage
Pool: Neighborhood
Security: yes
Total Rooms: 19
Water/ Sewer: 2+ Water Heaters, Electric Water Heater, Public Sewer, Public Water
Room Sizes
Primary Bedroom: 17x15
Bedroom 2: 13x13
Bedroom 3: 12x17
Bedroom 4: 21x16
Bedroom 5: 11x16
Dining Area: 11x16
Den/ Great Room: 21x21
Kitchen: 12x15
Breakfast Room: 12x14
Bonus Room: 15x26
Office: 5x8
Listed By / Shown By
Listed By
Agency Name: Oak Grove Realty, LLC
Agency Phone: 901-309-0710
Shown By
Agent Name: Barbara Acree
Agent Phone: (901) 461-4441
Agency Title: Crye-Leike Real Estate Services

Source: MAAR MLS
Estimate Your Payment
Estimated Payment
$ 2,643.05 per month $2,336.80 Principal & Interest $0.00 Property Tax (data not provided by mls) $306.24 Homeowner's InsuranceChange Payment Information
Privacy Policy / DMCA Notice / ADA Accessibility


This site is hosted, designed and copyright
© 1994 - 2026 by
Delta Media Group, Inc. -- Patent Pending --
292 Beckham Dr | MLS# 10203516
This single family home located at 292 Beckham Dr, Collierville, TN 38017 is currently listed for sale with an asking price of $1,049,981. This property was built in 2026 and has 5 bedrooms and 5 full and 1 partial baths. Beckham Dr is located in the Oak Hill subdivision. Search Oak Hill real estate on barbacree.crye-leike.com today.