Barbara Acree

BEDS3
BATHS1 full 1 partial
MLS#10232880
STATUSActive
PROPERTY TYPEResidential - Single Family
SUBDIVISIONMARY LOU HEIGHTS
NEIGHBORHOODWhite Station
Property Description
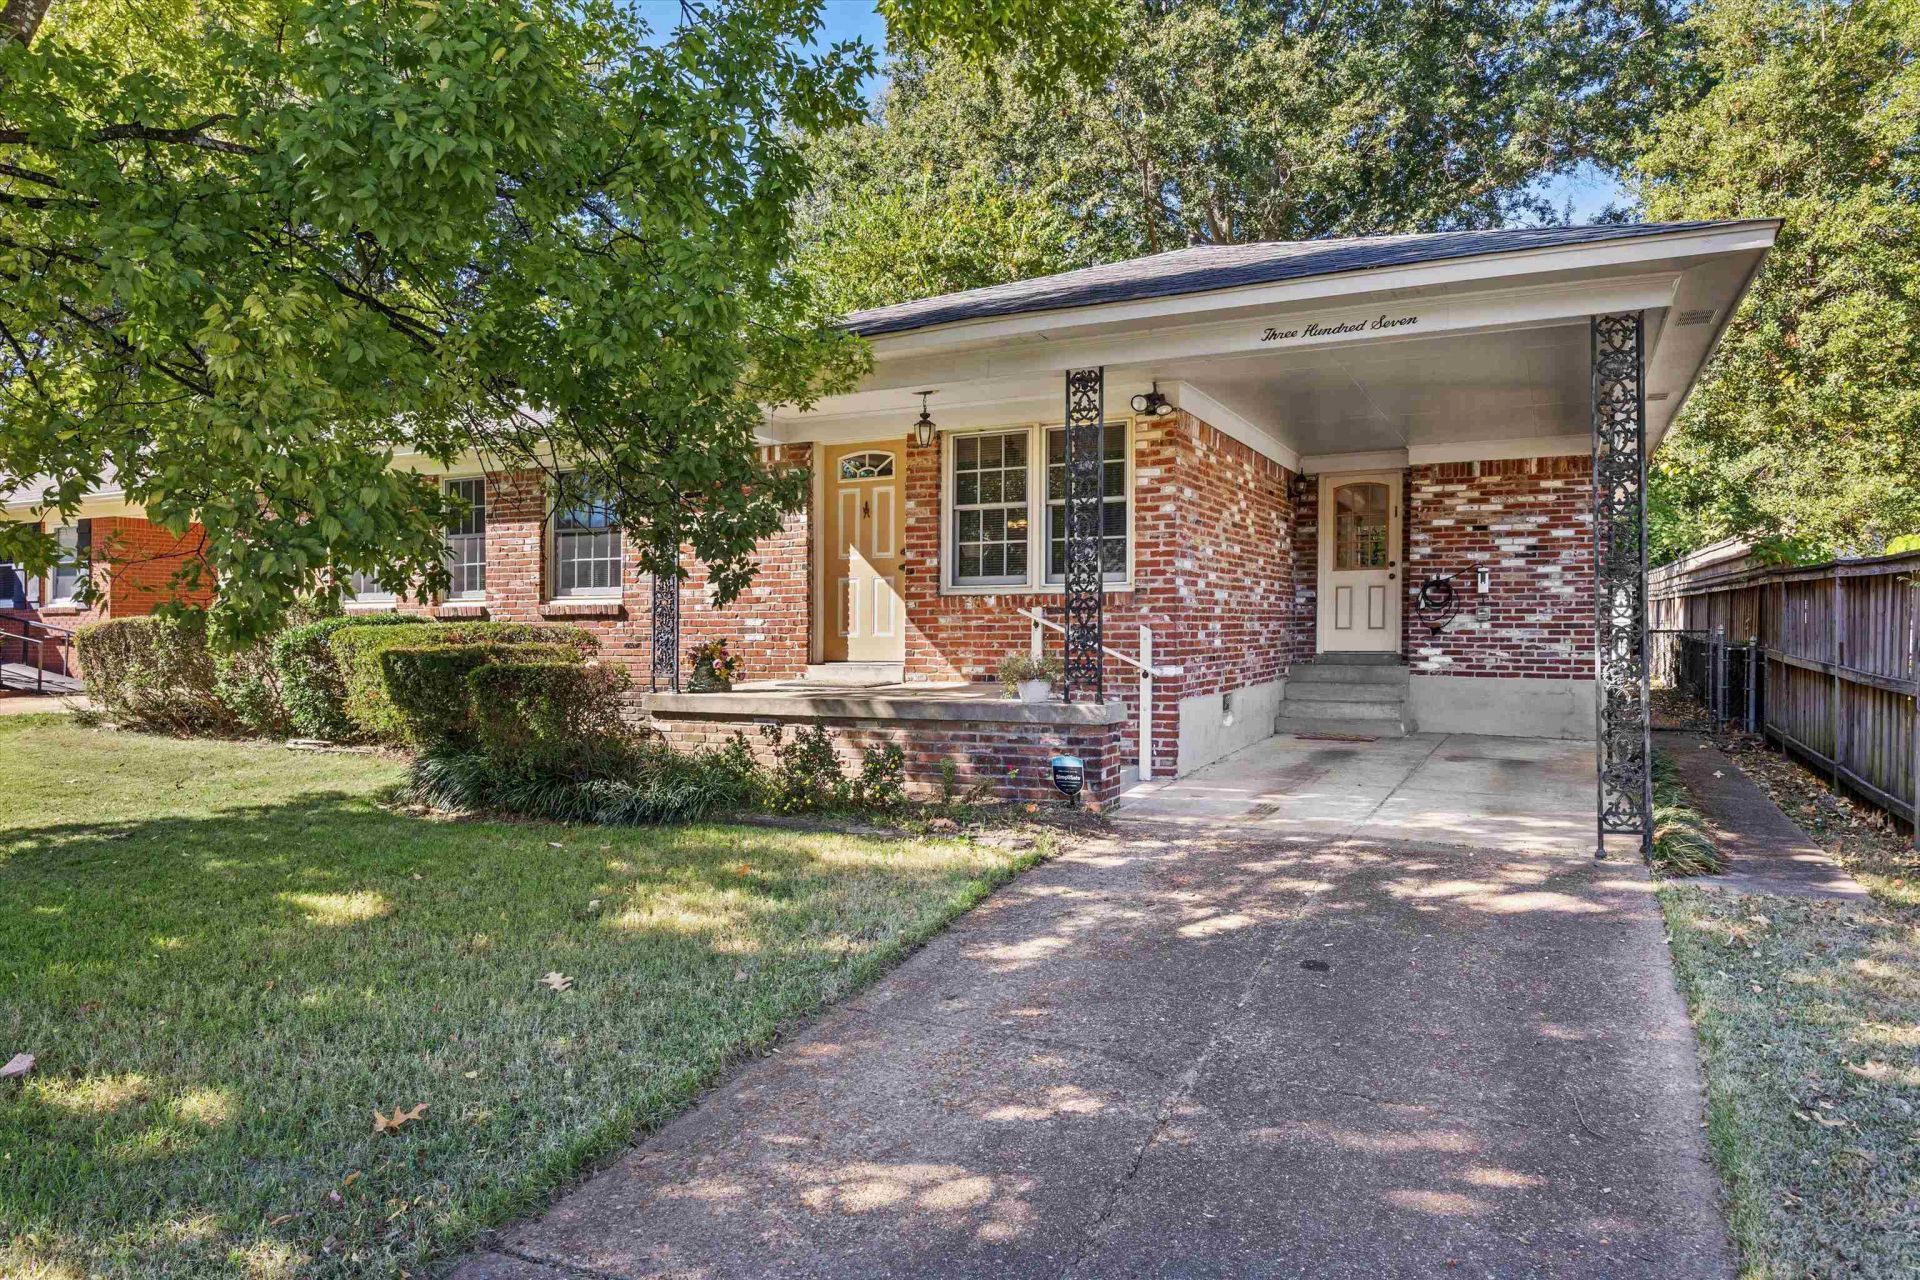
Adorable 3-bedroom, 1.5-bath home situated on a generously sized lot in a prime East Memphis location! Nestled in a quiet, established neighborhood, this charming home offers beautiful hardwood floors throughout, spacious rooms, and a wonderful floor plan. The updated kitchen provides both style and functionality, while the oversized 15x17 den offers plenty of room for relaxing, entertaining, or gathering with friends and family. Additional improvements include a new electrical panel for added peace of mind. Enjoy the convenience of being within walking distance to Richland Elementary and White Station Middle School, with shopping, dining, and entertainment just minutes away. A fantastic opportunity to own a charming home in one of East Memphis' most convenient and desirable locations!
Property Features
Property Type: Residential - Single Family
Cooling: Central, Ceiling Fan(s)
Fenced: Yes
Heating: Central, Gas, Electric Heat Pump
Home Style: Traditional
Lot Size: 0.20 Acres
Roof Type: Composition Shingles
Year Built: 1959
Feature Descriptions
Additional Rooms: Laundry Closet, Attic, Other (See Remarks)
Bed and Bath: All Bedrooms Down, Primary Down, Split Bedroom Plan, Full Bath Down, Half Bath Down
Exterior: Storage Building, Patio, Wooded Grounds, Chain Fence
Exterior/ Windows: Brick Veneer, Wood/Composition, Wood Window(s), Double Pane Window(s), Storm Window(s), Storm Door(s)
Flood Insurance Required: No
Floors/ Ceilings: Hardwood Throughout, Tile, Vinyl/Luxury Vinyl Floor, Smooth Ceiling
Interior: All Window Treatments, Pull Down Attic Stairs, Cat/Dog Free House, Security System, Smoke Detector(s)
Interior Equipment: Range/Oven, Disposal, Dishwasher, Refrigerator
Living/ Dining Room: Separate Living Room, Separate Dining Room, Separate Den, Updated/Renovated Kitchen, Eat-In Kitchen
Lot: Some Trees, Level, Landscaped, Chain Fenced
Master Bath: Smooth Ceiling, Tile Floor
Parking/ Storage: Storage Room(s), Front-Load Garage
Security: yes
Total Rooms: 7
Water/ Sewer: Gas Water Heater, Public Water, Public Sewer
Room Sizes
Primary Bedroom: 12x11
Bedroom 2: 12x10
Bedroom 3: 11x10
Dining Area: 9x12
Den/ Great Room: 15x17
Kitchen: 8x10
Living room: 11x15
Listed By / Shown By
Listed By
Agency Name: Keller Williams
Agency Phone: 901-221-5100
Shown By
Agent Name: Barbara Acree
Agent Phone: (901) 461-4441
Agency Title: Crye-Leike Real Estate Services

Source: MAAR MLS
Estimate Your Payment
Estimated Payment
$ 566.13 per month $500.53 Principal & Interest $0.00 Property Tax (data not provided by mls) $65.60 Homeowner's InsuranceChange Payment Information
Privacy Policy / DMCA Notice / ADA Accessibility


This site is hosted, designed and copyright
© 1994 - 2026 by
Delta Media Group, Inc. -- Patent Pending --
307 Montelo Rd | MLS# 10232880
This single family home located at 307 Montelo Rd, Memphis, TN 38120 is currently listed for sale with an asking price of $224,900. This property was built in 1959 and has 3 bedrooms and 1 full and 1 partial baths. Montelo Rd is located in the MARY LOU HEIGHTS subdivision. Search MARY LOU HEIGHTS real estate on barbacree.crye-leike.com today.