Barbara Acree

BEDS4
BATHS1 full 1 partial
MLS#10228622
STATUSActive
PROPERTY TYPEResidential - Single Family
SUBDIVISIONWinchester Heights 3rd Add
NEIGHBORHOODParkway Village
Property Description
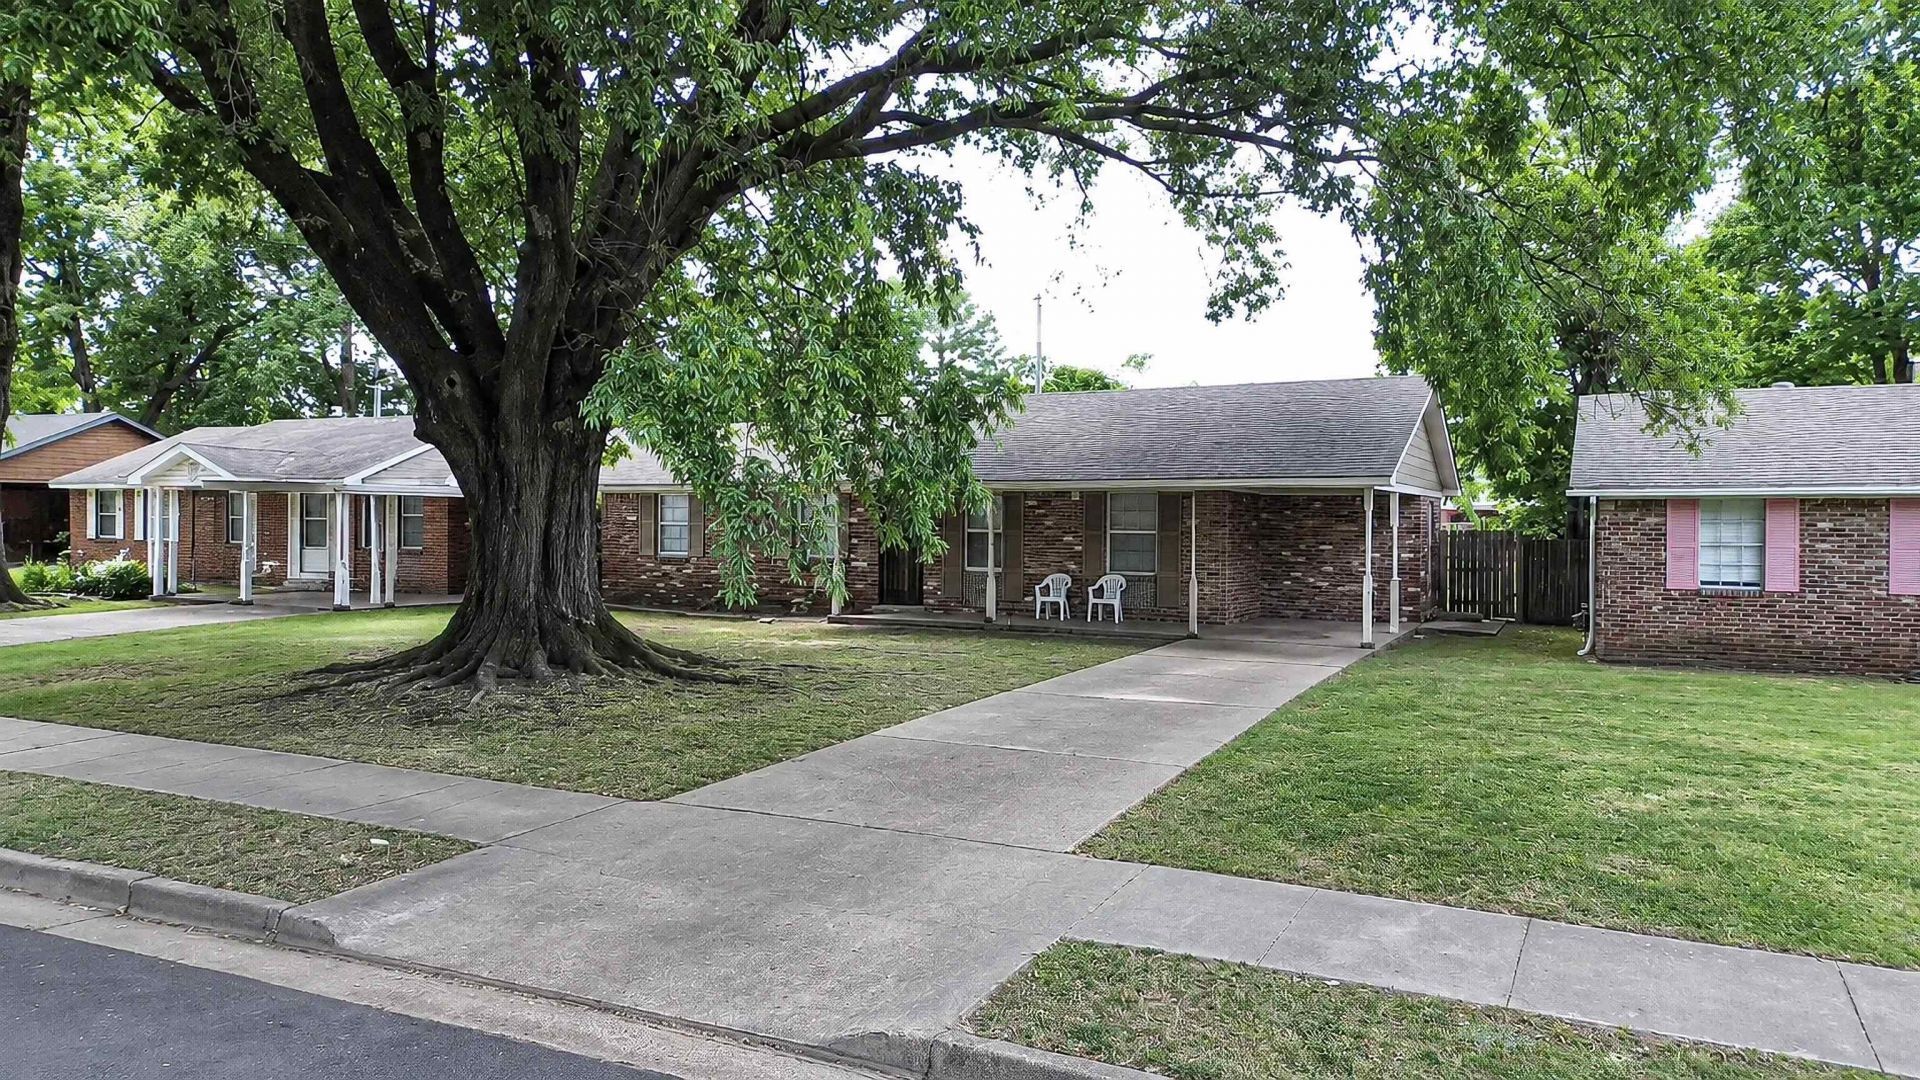
3123 Danville Rd, Memphis, TN ? Turnkey Investment Property, Cash-Flowing Now Ready-to-own investment opportunity in Memphis! This brick, low-maintenance home is currently occupied by a long-term, reliable tenant paying $1,000/month, offering immediate cash flow from day one. Durable brick exterior means less upkeep and lower long-term maintenance costs, while central heat and air adds year-round comfort and tenant appeal. Ideal for buy-and-hold investors looking to add a stable, income-producing asset to their portfolio without any vacancy downtime. Property Highlights: Long-term tenant in place at $1,000/month Brick exterior ? low maintenance Central heat and air Immediate rental income for investment buyers Cash or conventional financing only ? no seller or creative financing available. Due to the occupied status, no showings will be conducted without an accepted offer. Buyers should submit offers based on provided property details, comps, and exterior/drive-by only.
Property Features
Property Type: Residential - Single Family
Cooling: Central
Heating: Central
Home Style: Traditional
Roof Type: Composition Shingles
Year Built: 1960
Feature Descriptions
Bed and Bath: All Bedrooms Down
Exterior: Wrought Iron Security Drs
Exterior/ Windows: Brick Veneer
Floors/ Ceilings: Part Hardwood
Living/ Dining Room: Separate Living Room
Lot: Level
Parking/ Storage: Driveway/Pad
Total Rooms: 5
Room Sizes
Dining Area: 0
Den/ Great Room: 0
Living room: 0
Listed By / Shown By
Listed By
Agency Name: Renshaw Company, REALTORS
Agency Phone: 901-820-4367
Shown By
Agent Name: Barbara Acree
Agent Phone: (901) 461-4441
Agency Title: Crye-Leike Real Estate Services

Source: MAAR MLS
Estimate Your Payment
Estimated Payment
$ 377.58 per month $333.83 Principal & Interest $0.00 Property Tax (data not provided by mls) $43.75 Homeowner's InsuranceChange Payment Information
Privacy Policy / DMCA Notice / ADA Accessibility


This site is hosted, designed and copyright
© 1994 - 2026 by
Delta Media Group, Inc. -- Patent Pending --
3123 Danville Rd | MLS# 10228622
This single family home located at 3123 Danville Rd, Memphis, TN 38118 is currently listed for sale with an asking price of $150,000. This property was built in 1960 and has 4 bedrooms and 1 full and 1 partial baths. Danville Rd is located in the Winchester Heights 3rd Add subdivision. Search Winchester Heights 3rd Add real estate on barbacree.crye-leike.com today.