Barbara Acree

BEDS3
BATHS2 full
MLS#10228638
STATUSPending
PROPERTY TYPEResidential - Single Family
SUBDIVISIONWOODMERE
NEIGHBORHOODMillington - West
Property Description
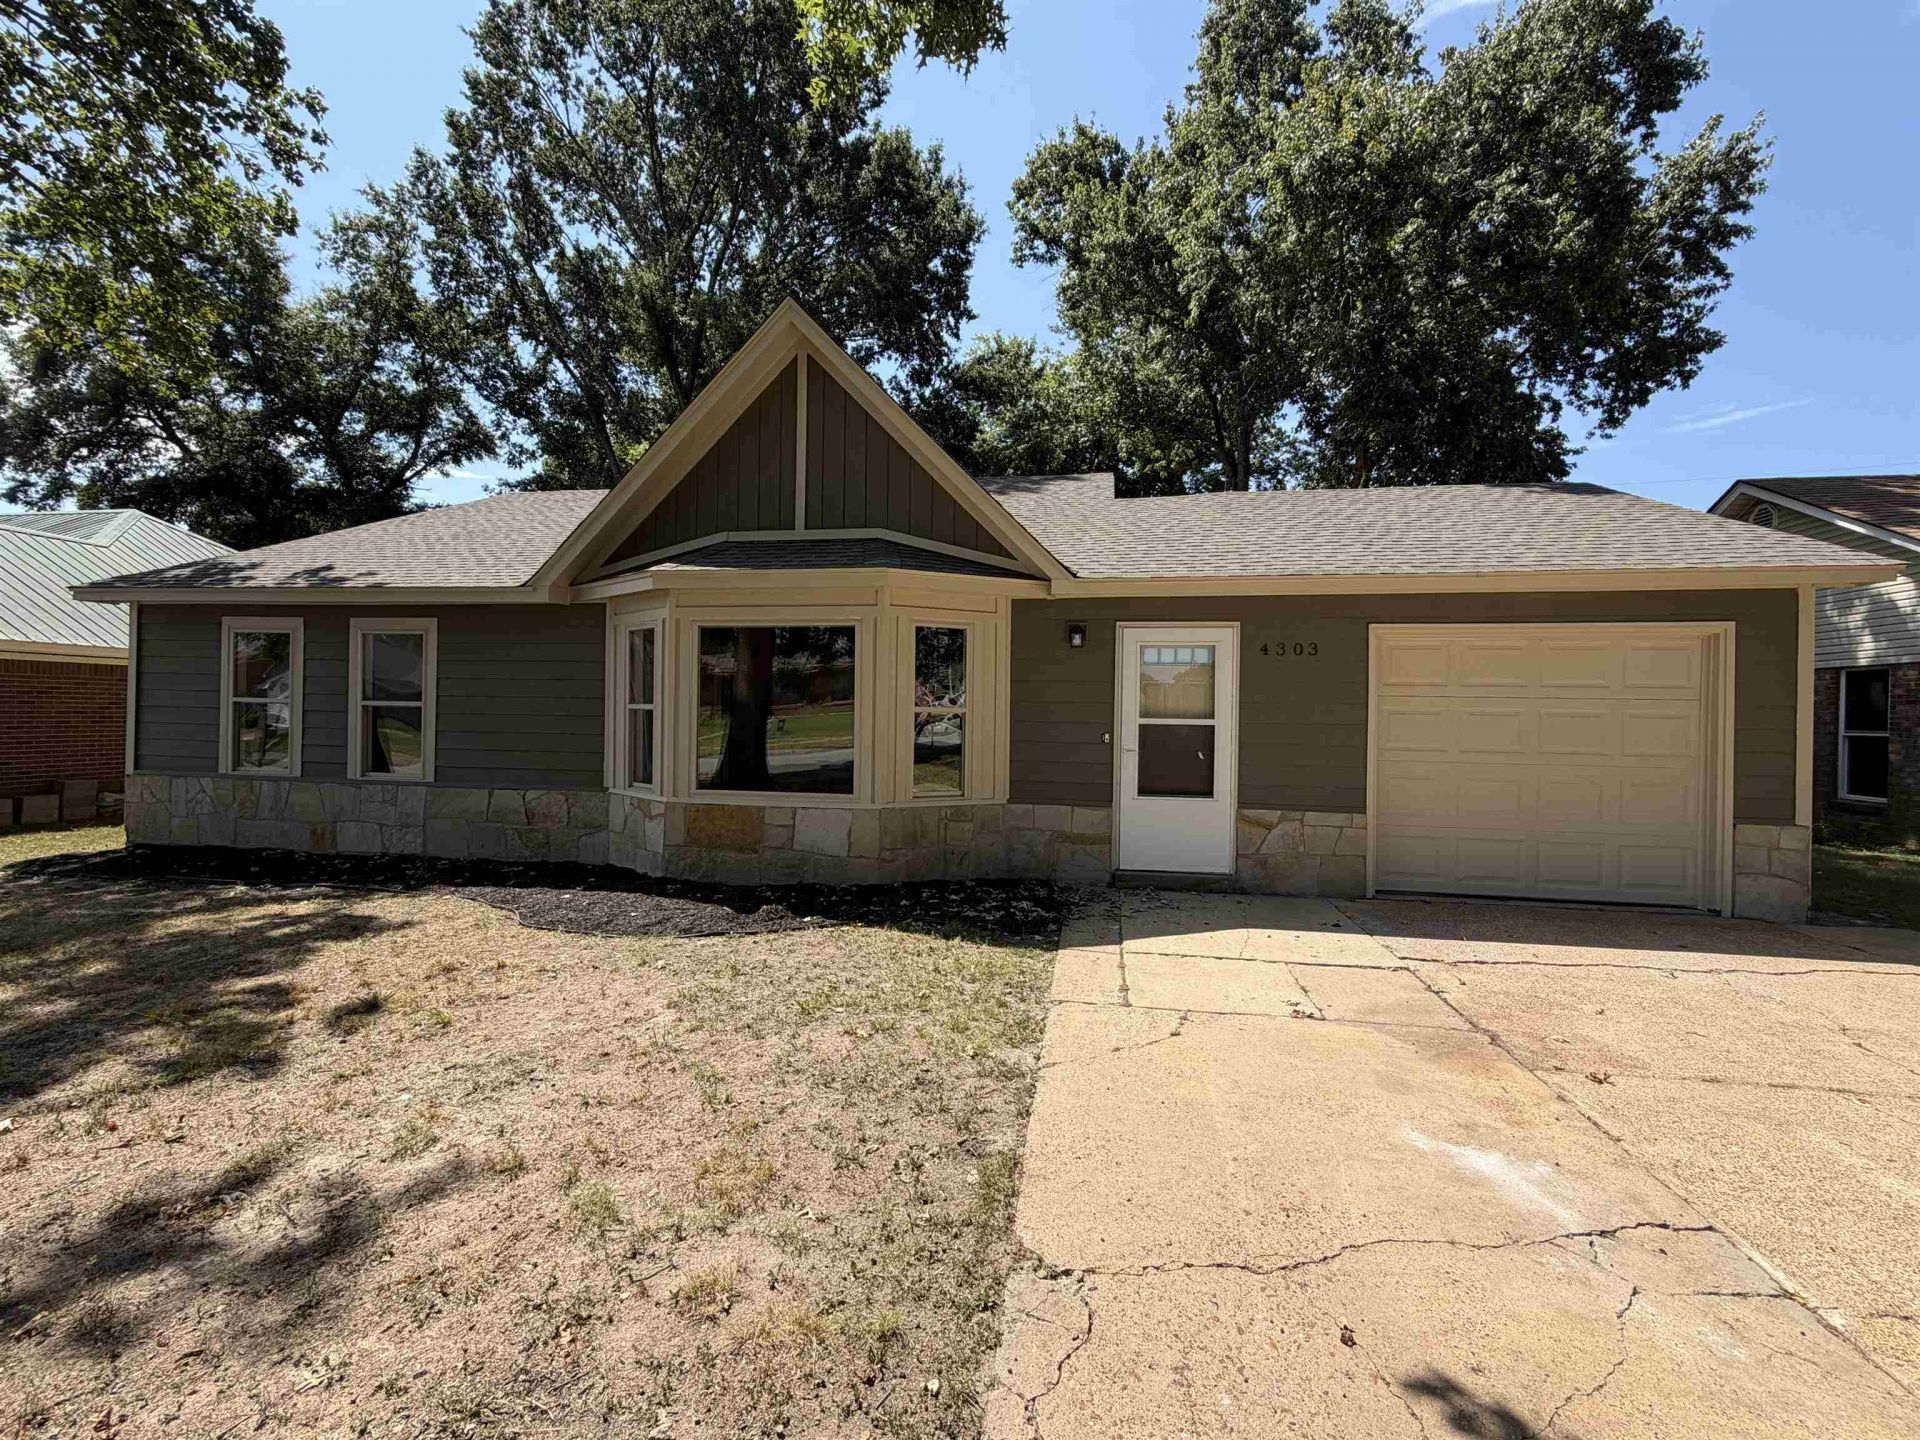
Completely remodeled and ready for immediate possession! This 3-bedroom, 2-bath home offers approximately 1,436 square feet and has been thoughtfully updated from top to bottom. Step inside to fresh interior paint, new flooring throughout, custom cabinetry, new countertops, stainless steel appliances, updated fixtures, faucets and finishes that give the home a clean, modern feel. The improvements continue outside with fresh exterior paint, updated siding and vinyl double-pane windows. With the major work already completed, buyers can move right in without a long list of projects. The functional floor plan offers comfortable living spaces, plenty of natural light and a fresh neutral palette ready for your personal style. Even better, the sellers are offering up to $10,000 toward buyer closing costs with an acceptable offer! A beautifully updated Millington home with generous seller assistance and immediate possession?schedule your showing today!
Property Features
Property Type: Residential - Single Family
Cooling: Central
Fenced: Yes
Garage: 1 car attached
Heating: Central
Home Style: Traditional
Lot Size: 0.18 Acres
Roof Type: Composition Shingles
Year Built: 1986
Feature Descriptions
Additional Rooms: Laundry Closet
Bed and Bath: All Bedrooms Down,1 or More BR Down, Primary Down, Renovated Bathroom
Days on Site: 67
Exterior: Wood Fence
Exterior/ Windows: Vinyl Siding, Stone, Double Pane Window(s), Storm Door(s), Vinyl Windows
Floors/ Ceilings: Part Carpet, Vinyl/Luxury Vinyl Floor, Smooth Ceiling,9 or more Ft. Ceiling, Vaulted/Coff/Tray Ceiling
Interior Equipment: Range/Oven, Cooktop, Dishwasher, Microwave, Refrigerator, Cable Available
Living/ Dining Room: Great Room, Updated/Renovated Kitchen, Kit/DR Combo, Vinyl/Luxury Vinyl Floor
Lot: Level, Wood Fenced
Master Bath: Smooth Ceiling, Vinyl/Luxury Vinyl Floor
Master Bedroom: Level 1,Full Bath, Smooth Ceiling, Carpet
Parking/ Storage: Driveway/Pad, Garage Door Opener(s), Front-Load Garage
Total Rooms: 6
Water/ Sewer: Public Sewer, Public Water
Room Sizes
Primary Bedroom: 14x12
Bedroom 2: 12x11
Bedroom 3: 12x11
Dining Area: 13x10
Den/ Great Room: 23x15
Kitchen: 16x12
Listed By / Shown By
Listed By
Agency Name: Real Broker
Agency Phone: 844-591-7325
Shown By
Agent Name: Barbara Acree
Agent Phone: (901) 461-4441
Agency Title: Crye-Leike Real Estate Services

Source: MAAR MLS
Estimate Your Payment
Estimated Payment
$ 528.62 per month $467.37 Principal & Interest $0.00 Property Tax (data not provided by mls) $61.25 Homeowner's InsuranceChange Payment Information
Privacy Policy / DMCA Notice / ADA Accessibility


This site is hosted, designed and copyright
© 1994 - 2026 by
Delta Media Group, Inc. -- Patent Pending --
4303 Water Briar Rd | MLS# 10228638
This single family home located at 4303 Water Briar Rd, Millington, TN 38053 is currently listed for sale with an asking price of $210,000. This property was built in 1986 and has 3 bedrooms and 2 full baths. Water Briar Rd is located in the WOODMERE subdivision. Search WOODMERE real estate on barbacree.crye-leike.com today.